
You can find the Interactive Hall Plan 2026 here.
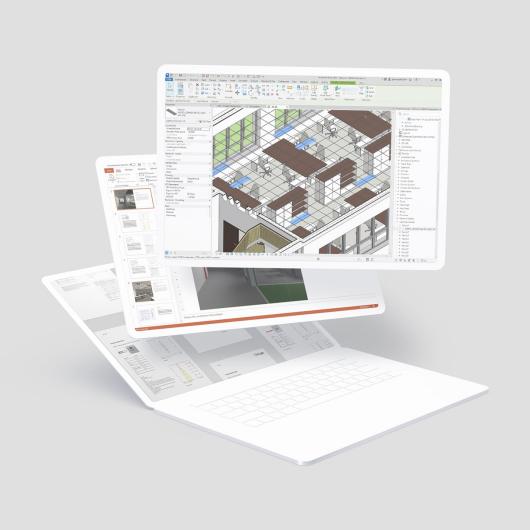
DIALux evo 14

Description
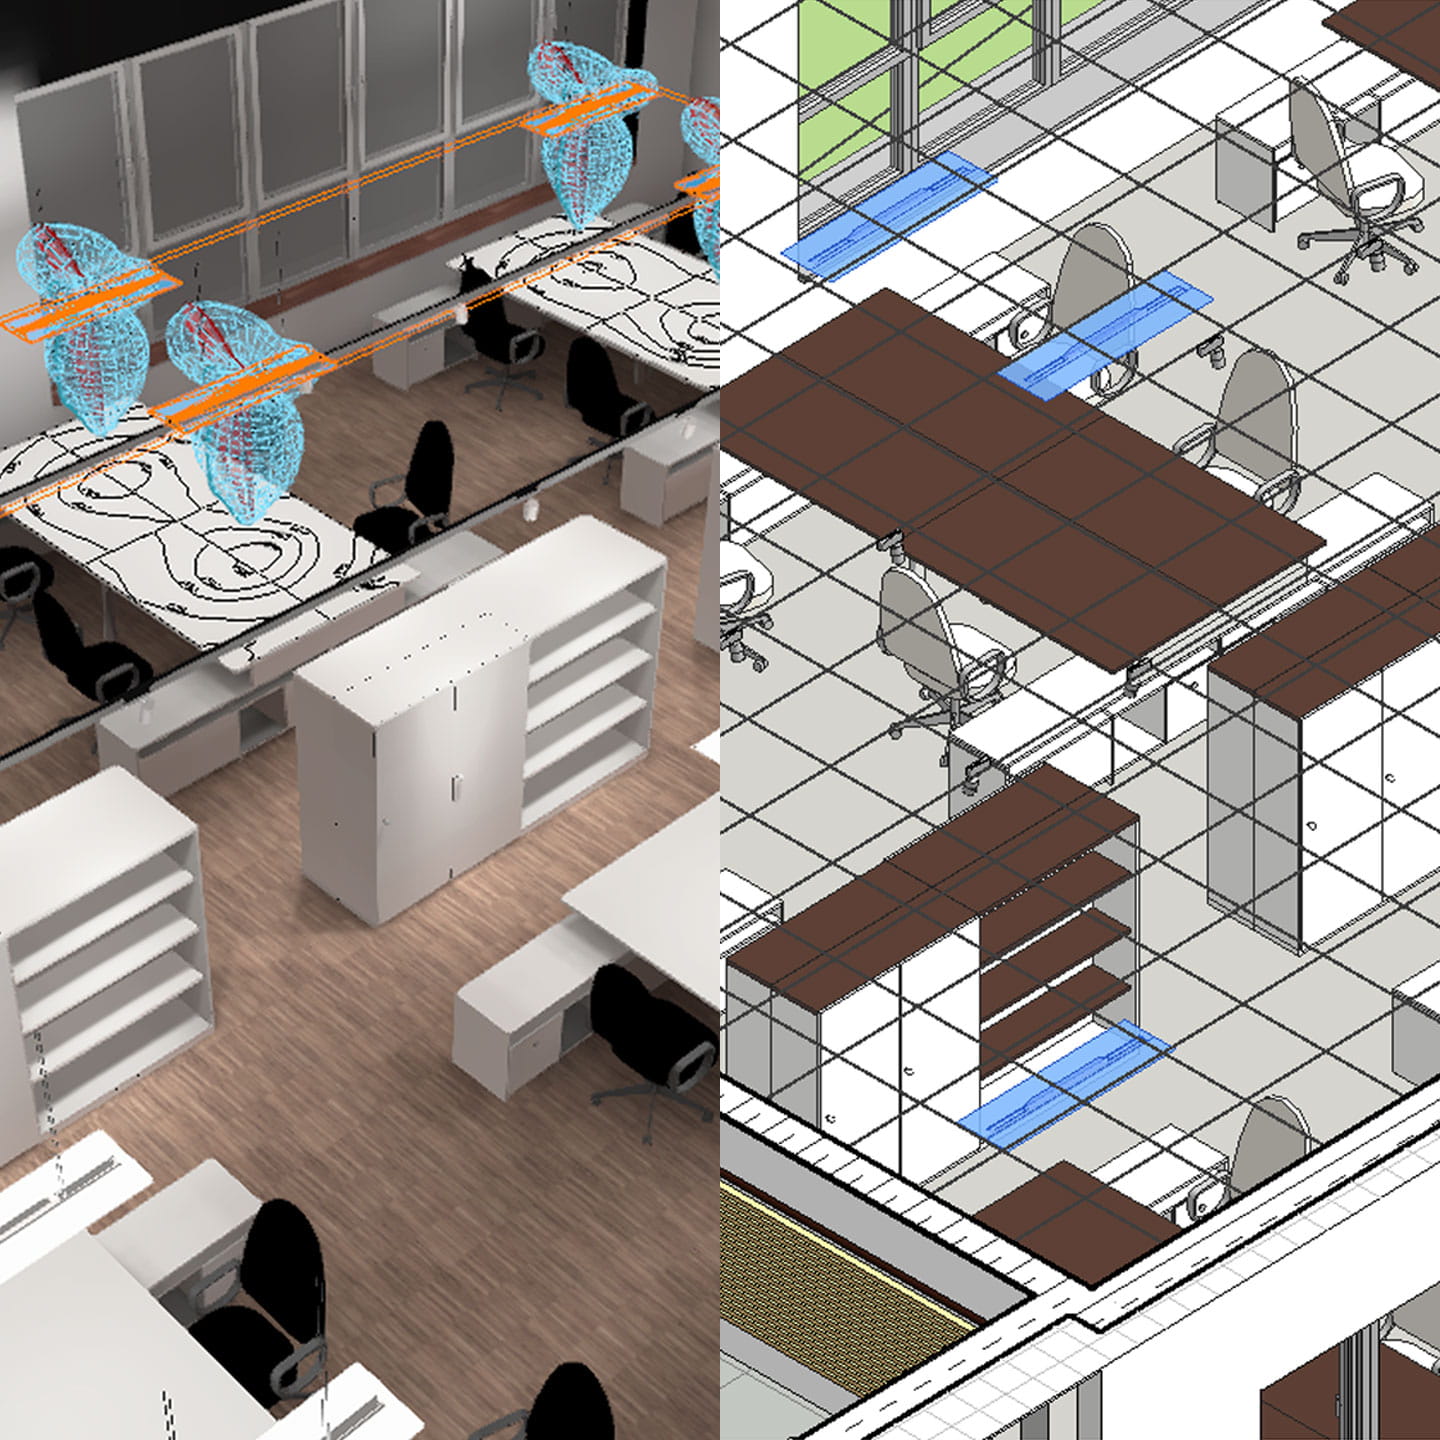
The upcoming release of DIALux evo 14 marks a significant step forward in professional lighting design in BIM workflows. We are introducing two major innovations: seamless bidirectional integration with Autodesk Revit and a powerful new room-by-room calculation method. Together, these features make DIALux evo 14 the most capable release for BIM workflows to date.
DIALux Bridge for Revit: seamless BIM integration for lighting designers
For the first time, DIALux and Autodesk Revit speak the same language in both directions.
The new DIALux Bridge for Revit plug-in transfers your complete lighting model from DIALux directly into Revit via IFC export: luminaires, positions, orientations, and all associated data included. In three steps, the plug-in loads the IFC file, displays the full room and storey structure as an overview, and imports all luminaires into the Revit model. The updated Revit model can later be exported back to IFC and re-imported into DIALux, completing the BIM round trip.
Designers can choose whether luminaires are linked to a reference surface such as a suspended ceiling, so they either follow structural changes automatically or retain their fixed position. Revit families are created based on the ANSI/IES TM-32-24 standard, with all 27 mandatory BIM parameters populated from DIALux data, a detailed 3D model, and an electrical connection point for each luminaire.
DIALux Bridge for Revit will be available to all DIALux Pro subscribers at no additional cost and requires DIALux evo 14 and Autodesk Revit 2025.
Room-by-room calculation: speed and precision for large projects
The new room-by-room method is a fundamentally different approach to lighting calculation. Rooms and spaces are calculated independently of each other, with no exchange of light between them. This makes the method particularly suitable for large projects as well as for targeted partial calculations of individual rooms or spaces, enabling quick calculation and a focused review of results where needed.
Each luminaire is taken into account exactly once per lighting scene in the overall result. Partial results can be added or subtracted as required. Results that have already been calculated are retained and do not need to be recalculated, so planners can update or review individual spaces without triggering a full project recalculation.
The method can be switched on in the calculation settings and integrates fully into the existing DIALux interface. Calculations can be triggered for all rooms at once or for individual rooms via right-click in the CAD view or project tree. Results can be discarded selectively or all at once. New status icons in the results monitor show at a glance whether results are current, pending, or outdated.
The room-by-room calculation method is part of the free version of DIALux evo and is available to all users.
DIALux evo 14 is designed for the way modern lighting design projects work: collaborative, iterative, and deeply integrated into BIM workflows.
Want to see DIALux evo 14 in action? Come visit us at our Co-Creation Space at Light+Building. We look forward to seeing you there!